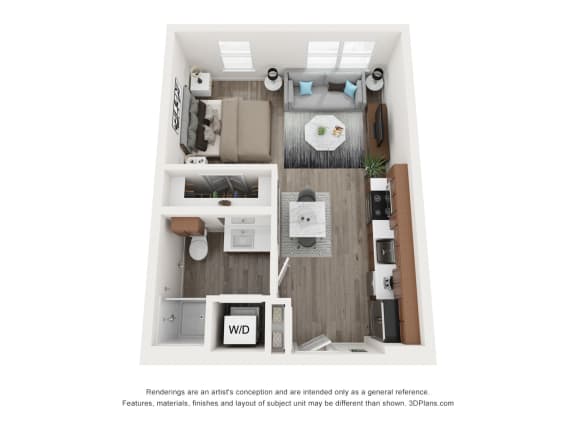
S2 (E1)
Studio
1 Bathroom
Up to 475 Sq. Ft.
Pet Friendly
Features & Amenities
- Downtown Skyline Views*
- Smart Home Technology Package with Keyless Entry
- Unlimited Hot Water System
- Full-size Frontload Washer & Dryer
- 10-Foot Ceilings
- Two Designer Color Schemes
- Hardwood-style Flooring
- Chef-Inspired Kitchens with Islands*
- Designer Kitchen Tile Backsplash
- Stainless Steel Appliances
- Quartz Countertops
- Walk-in Showers with Built-In Seating *
- Dual Sink Vanities in Bathrooms *
- Spacious Walk-In Closets with Custom-Milled Shelving
- Urban Mudrooms*
- Balconies & Patios*
- Private Yards*
- Private Attached Garages*
Apartment: # 0310
Date Available: 10/6/2026
Starting at: $1,124
Select for Apartment 0310, opens in a new tabApartment: # 0407
Date Available: 10/30/2026
Starting at: $1,149
Select for Apartment 0407, opens in a new tabApartment: # 0105
Date Available: 11/4/2026
Starting at: $1,174
Select for Apartment 0105, opens in a new tabStarting at $1,118
Have a question?
How can we help you?
Floor Plan Video
Floor Plan Virtual Tour
Floor Plan Video
Prices and special offers valid for new residents only. Pricing and availability subject to change at any time.
S2 (E1) Photo Gallery